






Address
34 Devonshire Way, Halfmoon, NY
Price
$ 995,000
Property Attributes
- MLS#202626943
- TypeSingle Family
- Listing Status Active
- CountySaratoga
- CityHalfmoon
- NeighborhoodTimberwick II
- Zip12065
- StyleColonial
- Year Built1998
- Taxes$ 13065
- Price$ 995,000
- Bedrooms4
- Full Bathrooms4
- Half Bathrooms1
- Sqr Footage3650
- Lot Size0.69 Acres
Data Source:
Global MLS (GCAR)
Property Description
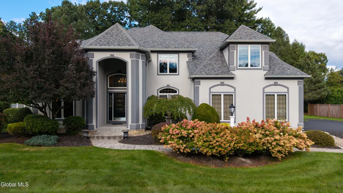
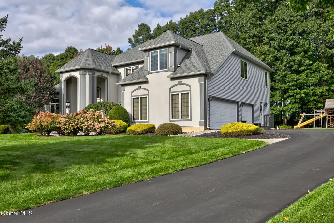
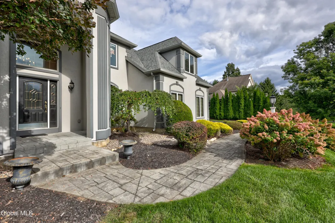
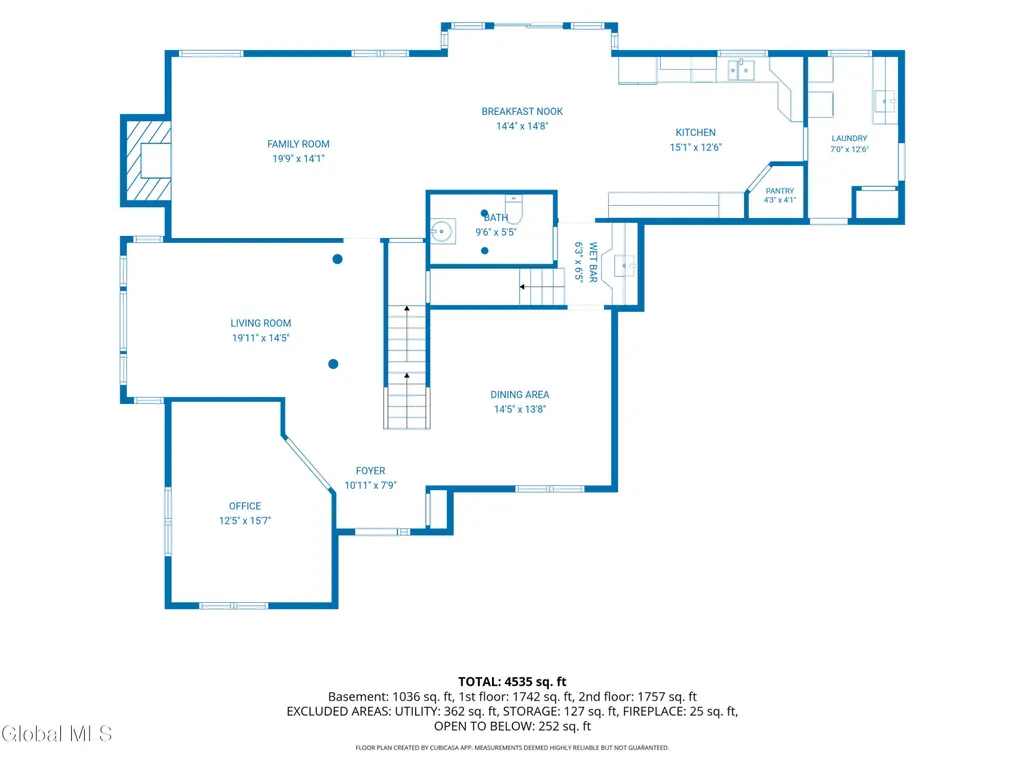
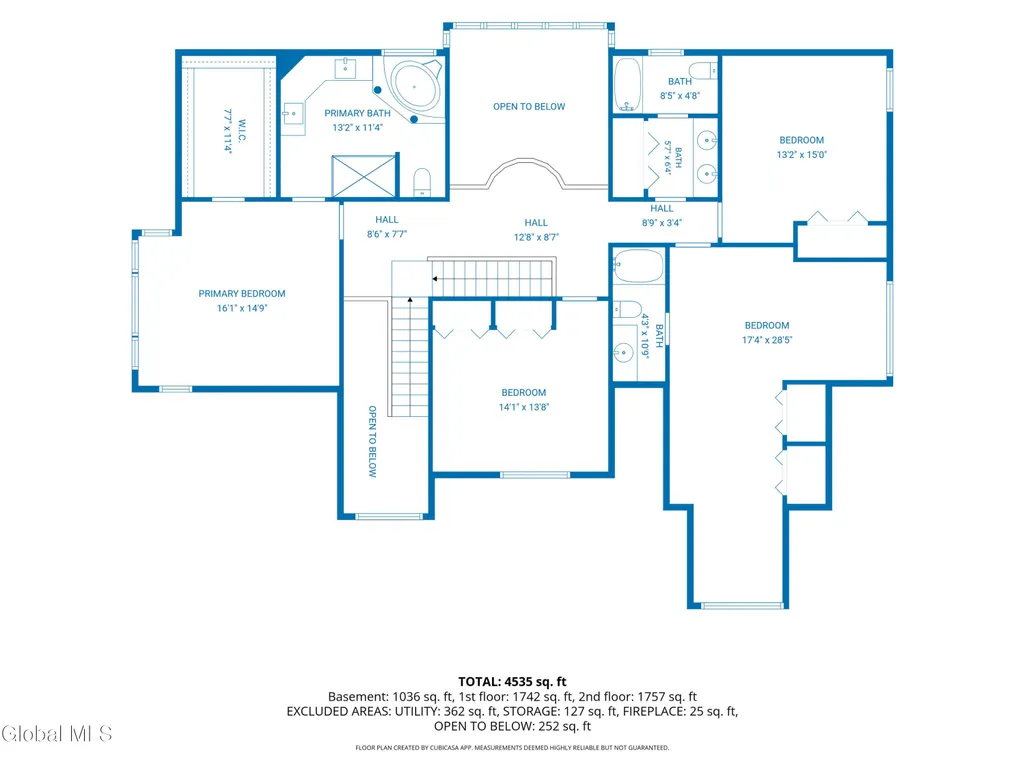
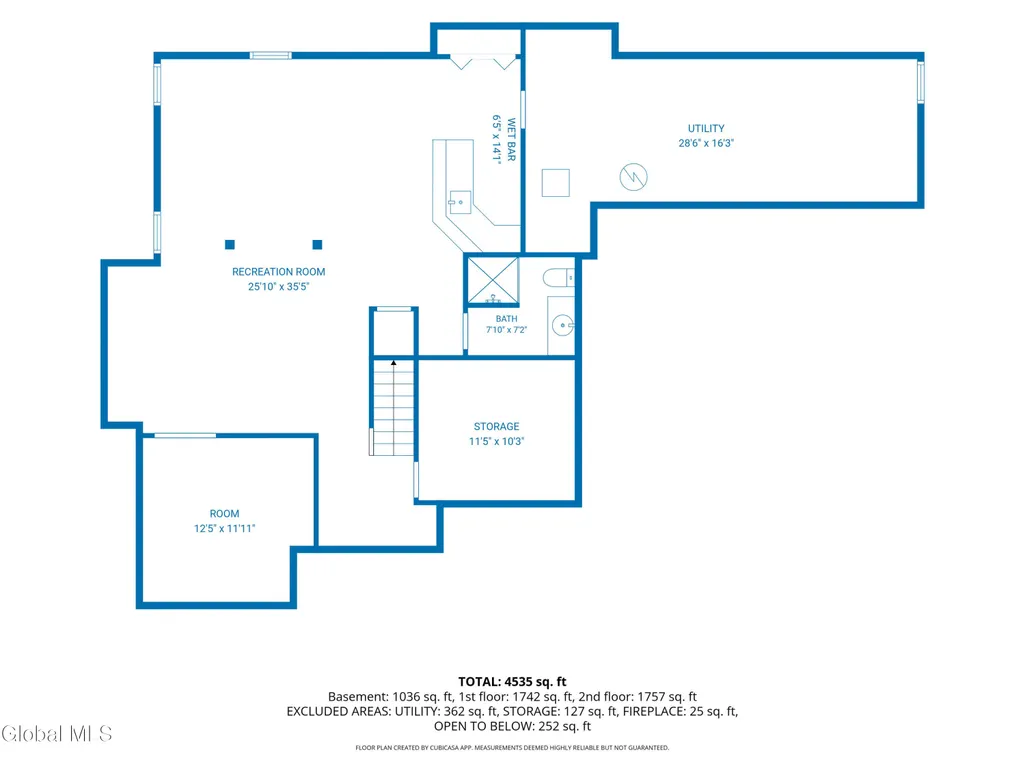
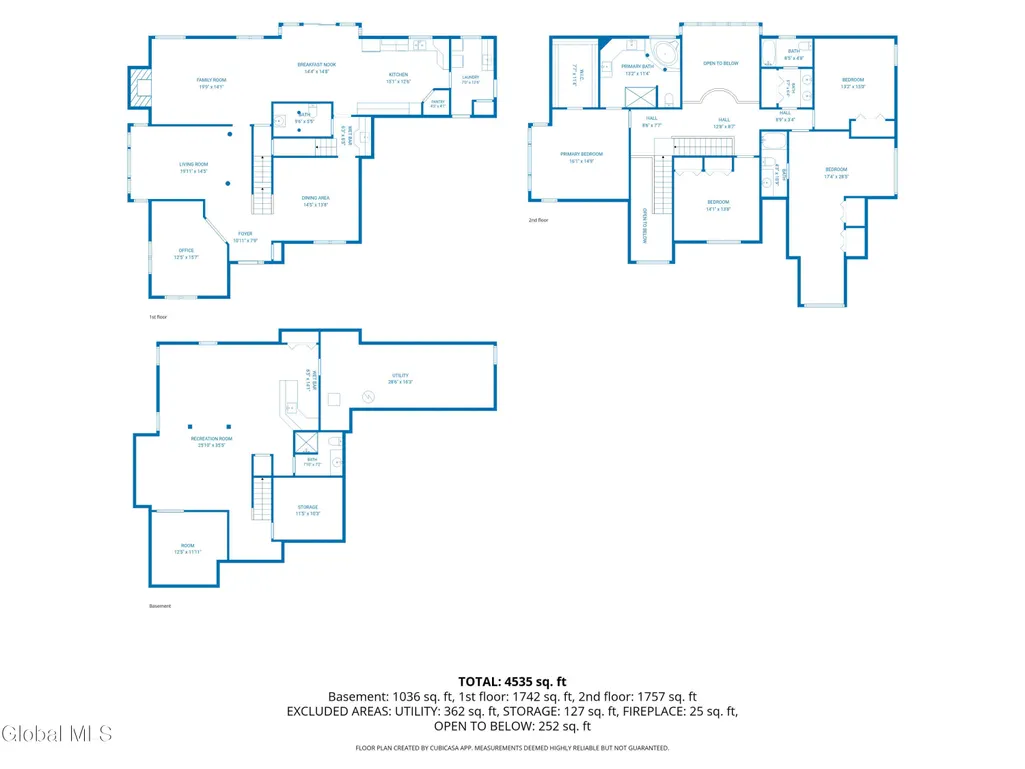
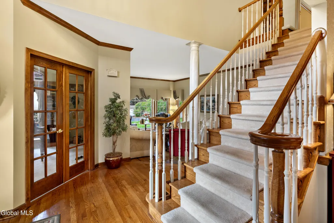
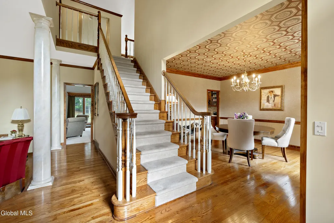
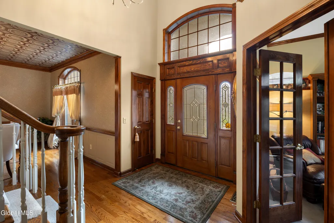
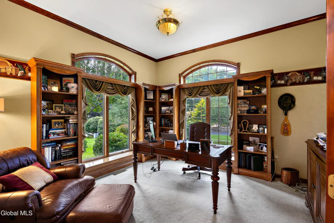
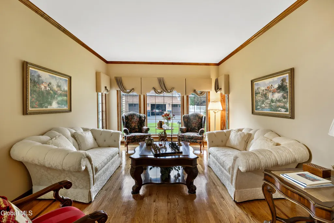
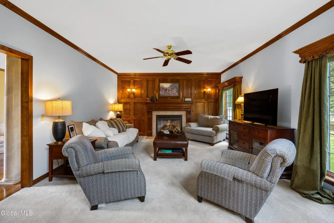
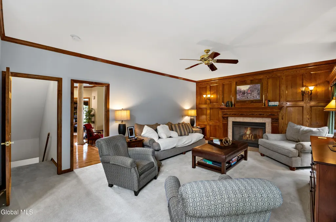
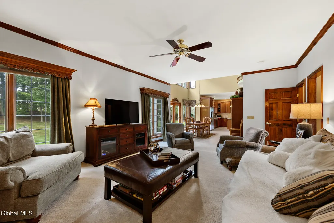
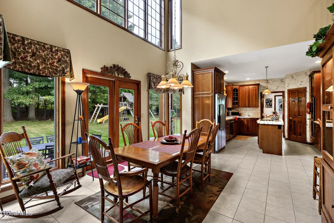
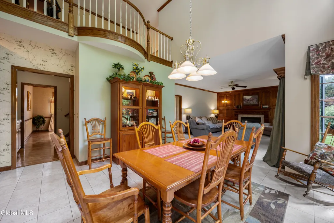
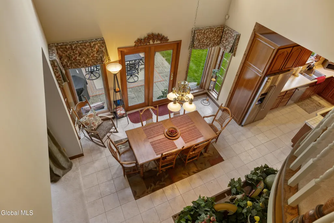
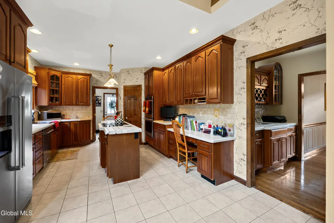
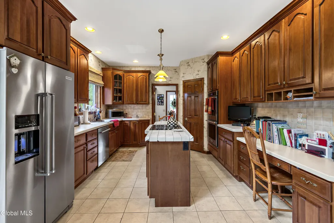
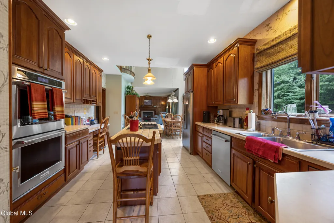
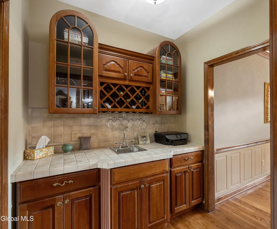
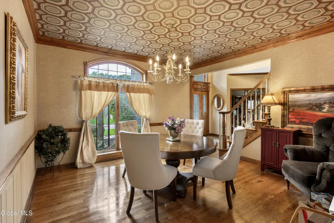
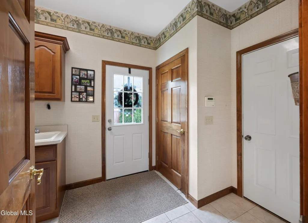
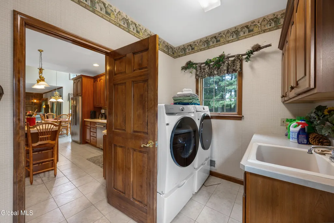
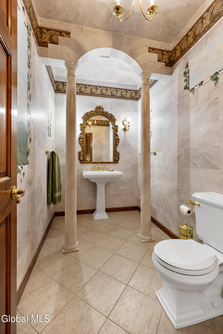
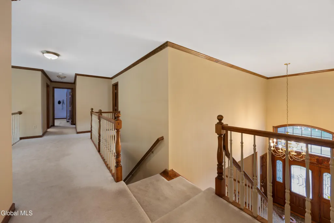
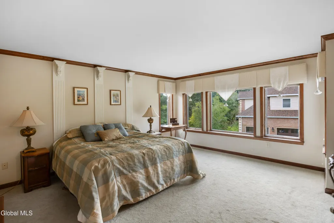
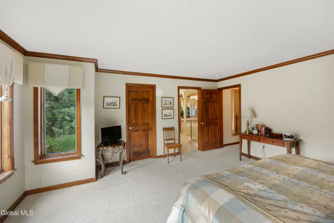
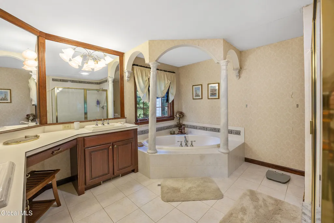
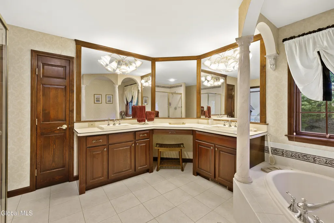
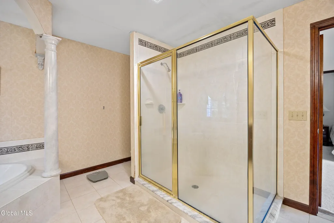
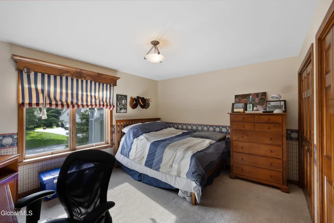
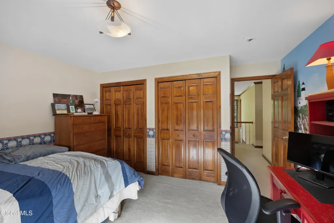
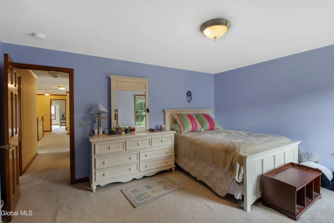
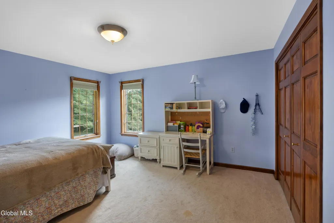
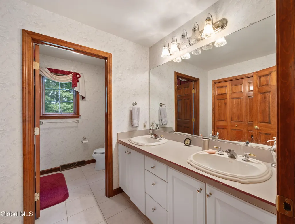
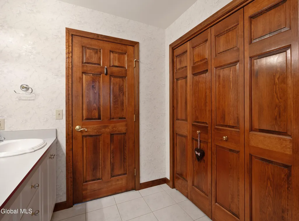
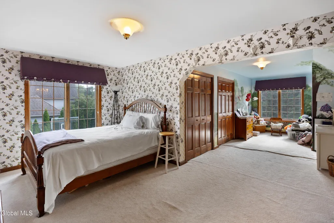
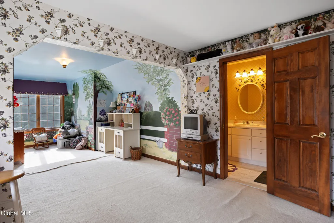
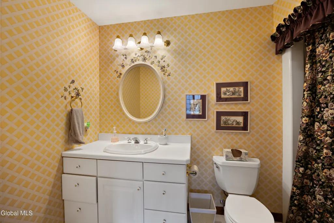
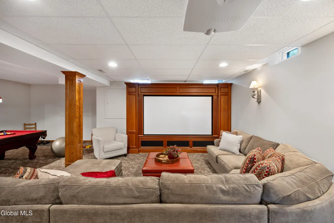
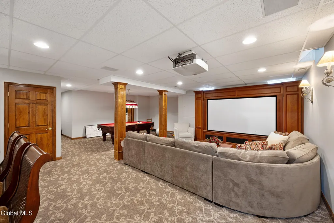
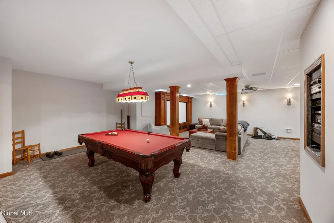
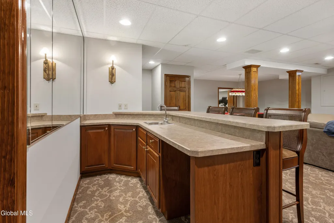
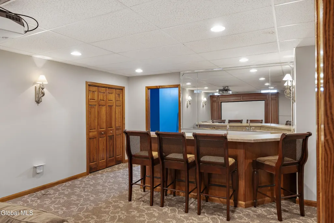
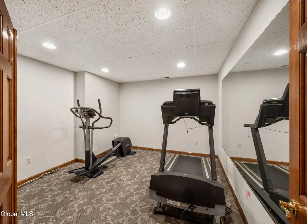
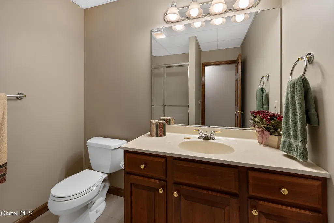
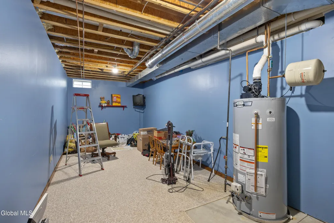
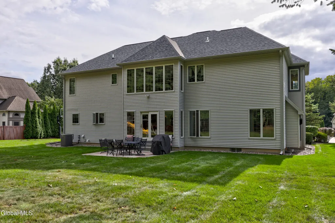
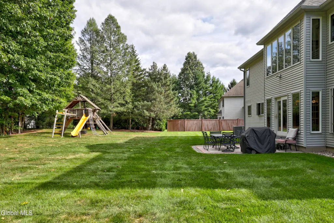
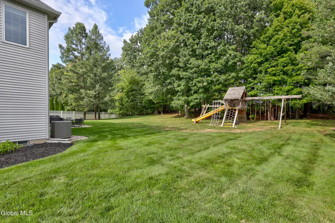
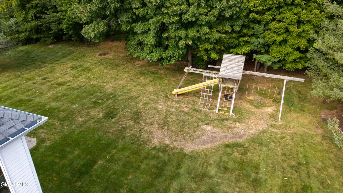
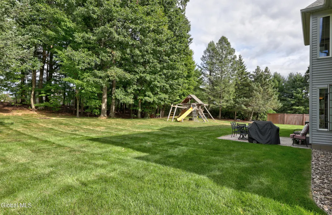
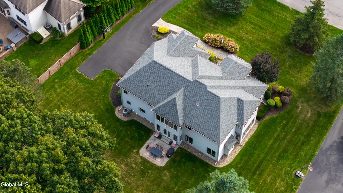
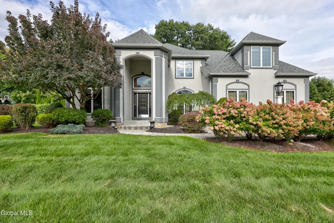
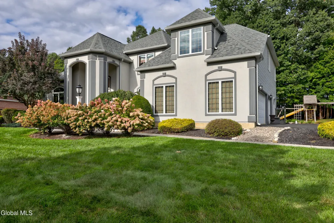
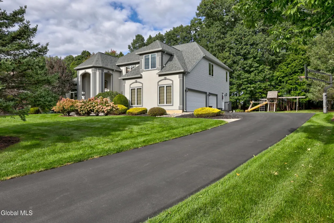
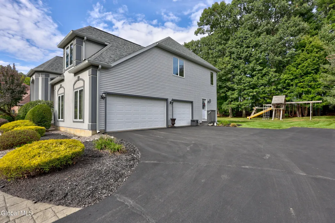
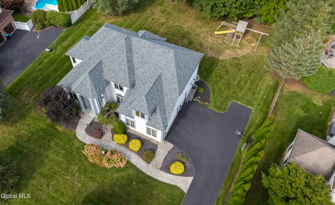
Welcome to 34 Devonshire Way, an impressive 4-bedroom, 4.5-bath home set in the desirable Timberwick II neighborhood of Halfmoon. Offering more than 3,600 square feet of living space plus a finished basement, this spacious home was designed for both everyday living and entertaining. A dramatic entry, rich woodwork, generous room sizes and an abundance of natural light create a home with warmth, character and presence throughout. The main level offers multiple gathering spaces, including a welcoming family room off the kitchen with a gas fireplace and a separate formal sunken living room/sitting area. A wet bar conveniently positioned between the kitchen and dining room makes entertaining easy, while a dedicated home office with handsome built-ins and first-floor laundry add both character and functionality. The expansive lower level takes entertaining to another level with a home theater, second wet bar, recreation space and plenty of room to gather. Upstairs, the oversized primary suite is a true retreat, featuring a walk-in closet and spacious en suite bath with dual vanities, a soaking tub and large separate shower. Three additional bedrooms and well-appointed baths provide plenty of flexibility for family, guests and more. Outside, mature landscaping and established gardens surround the .69-acre property, creating a beautiful setting within the Timberwick II neighborhood. An attached 3-car garage, central air and Shenendehowa schools add to the home's appeal. With substantial square footage, distinctive architectural details and incredible spaces inside and out, 34 Devonshire Way offers a wonderful opportunity to make an exceptional home your own. SHOWINGS START SUNDAY SEPTEMBER 27TH.
| Elementary School | High School |
|---|---|
| Arongen Elementary School | Shenendehowa High School |
| Price History | |
|---|---|
| 9/25/2026 | Listed $995,000 |
General Features
| Sewer | Public Sewer |
|---|---|
| Heating | Forced Air,Natural Gas |
| Cooling | Central Air |
| Roof | Asphalt |
| Appliances | Dishwasher,Disposal,Microwave,Range |
| Garage Spaces | 3 |
| Patio/Porch Features | Patio |
| Architectural Style | Colonial |
| Construction Materials | Stucco,Vinyl Siding |
| Year Built | 1998 |
| Property Subtype | Single Family Residence |
| County | Saratoga |
| New Construction | false |
| Property Type | Residential |
| HOA | false |
| Attached Garage | false |
| Subdivision Name | Timberwick II |
| Garage Y/N | true |
| Total Rooms | 17 |
| Full Baths | 4 |
| Status | Active |
| Directions | Follow I-87 to Exit 9 to 146 East. Left to Parkford Dr. to Devonshire Way in Halfmoon. |
| High School | Shenendehowa |
| City | Halfmoon |
| High School District | Shenendehowa |
| Lot Size Units | Acres |
| Lot Size Square Feet | 30056.4 |
| Elementary School | Arongen |
| Tax Annual Amount | 13065.5 |
| Standard Status | Active |
| Tax Lot | 5.000 |
| PostalCity | Halfmoon |
Interior Features
| Interior Amenities | Solid Surface Counters,Walk-In Closet(s),Wall Paneling,Wet Bar,Built-in Features,Cathedral Ceiling(s),Ceramic Tile Bath,Chair Rail,Eat-in Kitchen,Kitchen Island |
|---|---|
| Basement | Finished,Full |
| Flooring | Carpet,Ceramic Tile,Hardwood |
| Total Fireplaces | 1 |
| Fireplace Features | Family Room,Gas |
| Air Conditioning Y/N | true |
| Heating Y/N | true |
| Fireplace Y/N | true |
| Above Grade Finished Area | 3650 |
| Half Baths | 1 |
| Laundry Features | Laundry Room,Main Level |
| Total Bedrooms | 4 |
| Below Grade Finished Area | 1000 |
| Below Grade Finished Area Source | See Remarks |
| Above Grade Finished Area Source | Builder |
| Total Baths | 5 |
Exterior Features
| Exterior Amenities | Drive-Paved |
|---|---|
| Parking Features | Paved,Driveway |
| Lot Features | Private,Landscaped |
| Water Source | Public |
| Total Parking | 9 |
| Lot Size Area | 0.69 |
| Lot Size Acres | 0.69 |
| Waterfront Y/N | false |
Amenities
- Foreclosure
- Views
- Short Sale
- New Construction
- Adult 55+
- Lease To Own
- No HOA Fees
- Furnished
- Primary On Main
- Air Conditioning
- Seller Finance
- Green
- Fixer Upper
- Horse
- Golf
- Fireplace
- Deck
- Garage
- Basement
- Pool
Property vs Single Family Average in 12065
Price
Taxes
Year Built
 ©2019 Global Multiple Listing Service, Inc. The data relating to real estate on this website comes in part from the Internet Data Exchange program of the GMLS. All information is deemed reliable but not guaranteed and should be independently verified. All properties subject to prior sale, change, or withdrawal. Neither listing broker(s), GMLS shall be responsible for any typographical errors, misinformation, or misprints, and shall be held totally harmless from any damages arising from reliance
