
Views



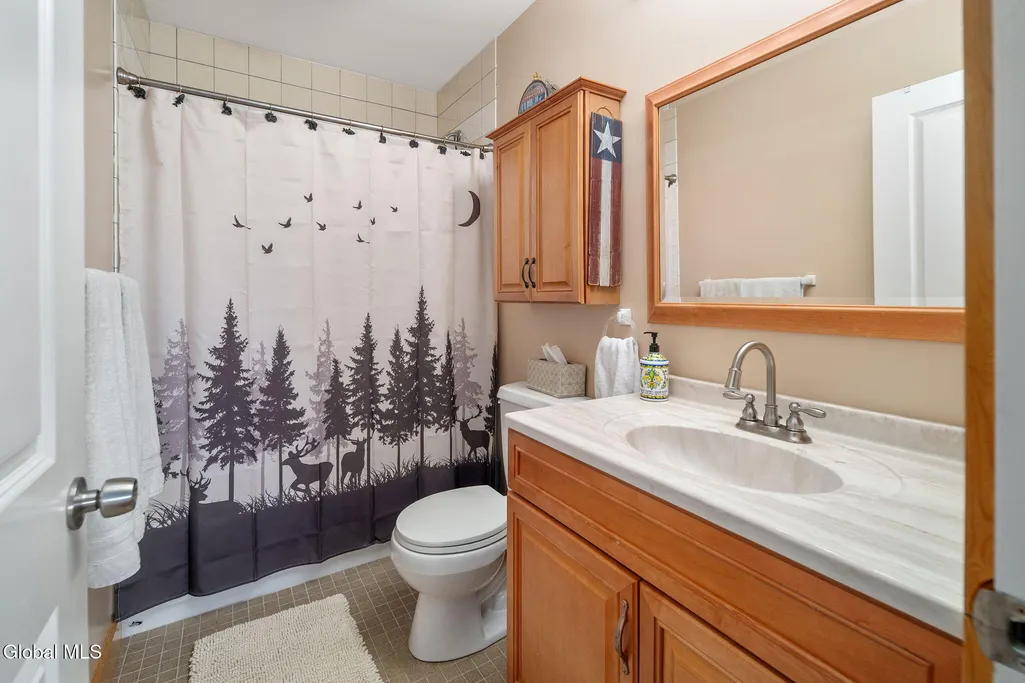
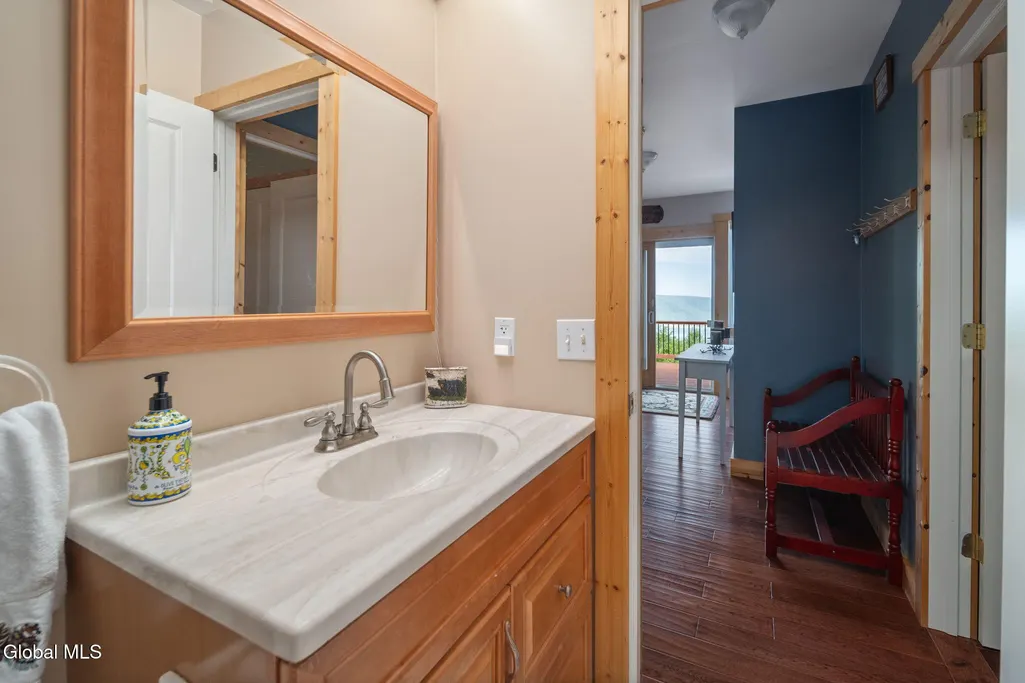
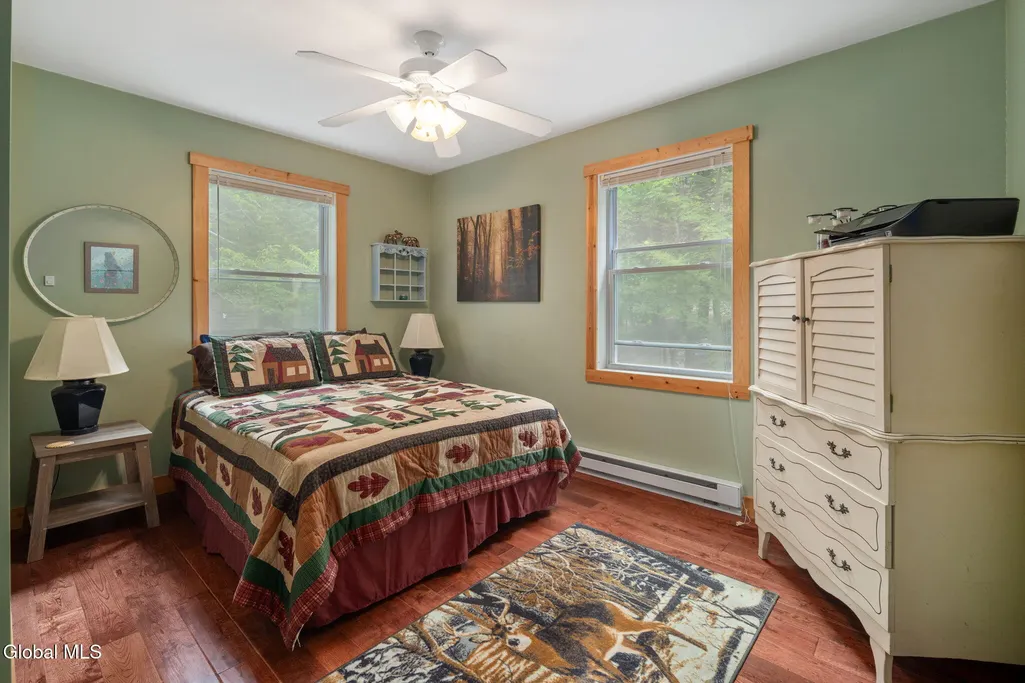
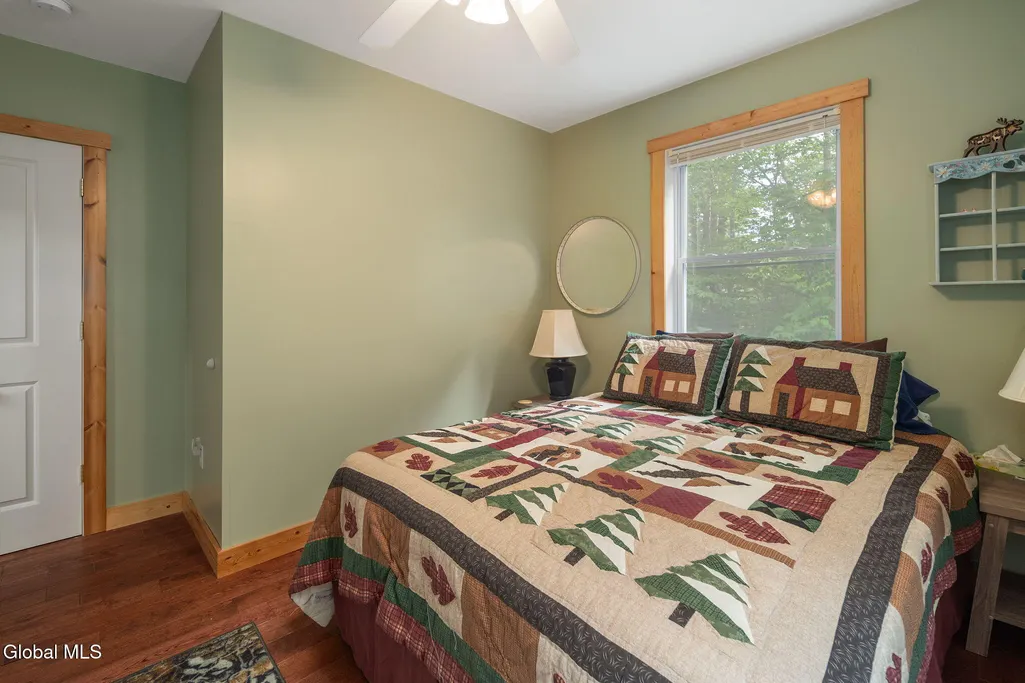






Address
415 High Pine Meadows Road, Fulton, NY
Price
$ 499,000
Property Attributes
- MLS#202622981
- TypeSingle Family
- Listing Status Contingent - Continue to Show
- CountySchoharie
- CityFulton
- Zip12122
- StyleChalet
- Year Built2008
- Taxes$ 5971
- Price$ 499,000
- Bedrooms4
- Full Bathrooms1
- Half Bathrooms1
- Sqr Footage1716
- Lot Size5.01 Acres
Data Source:
Global MLS (GCAR)
Property Description
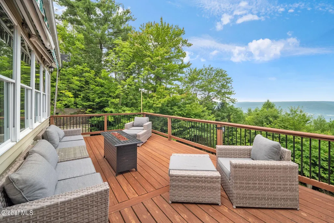
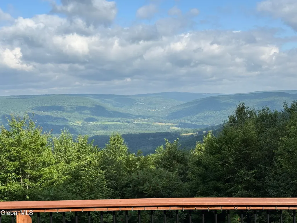
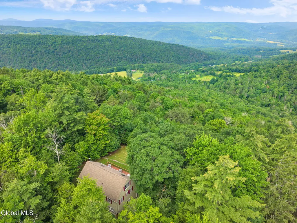
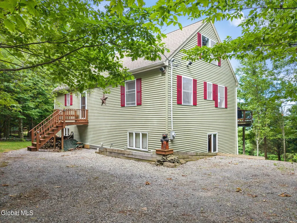
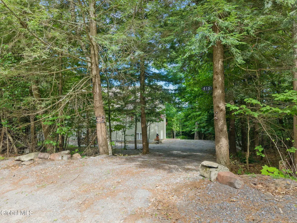
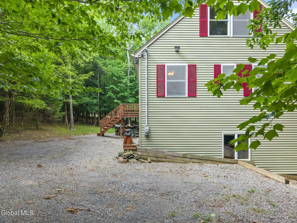
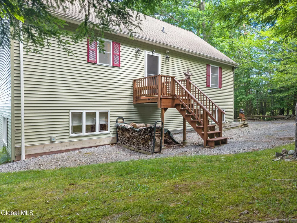
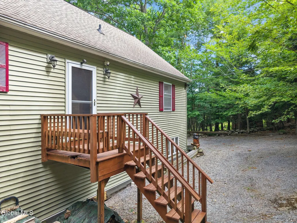
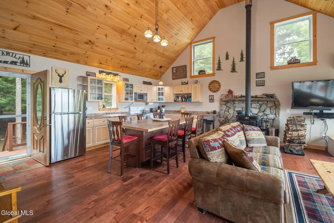
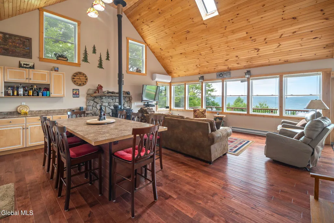
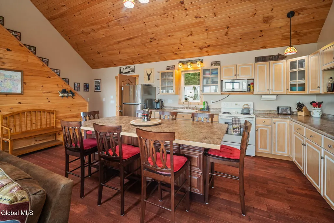
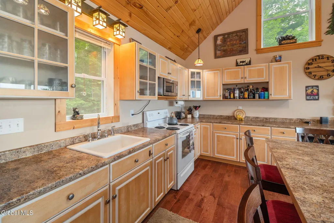
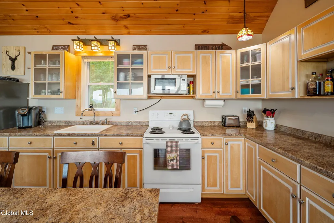
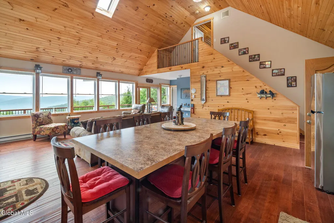
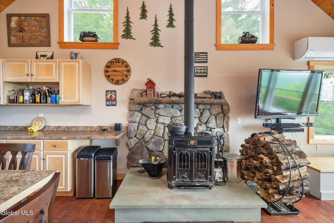
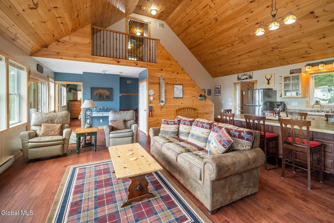
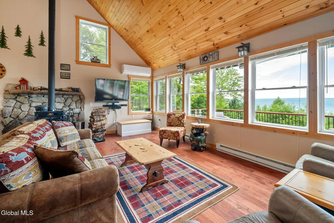
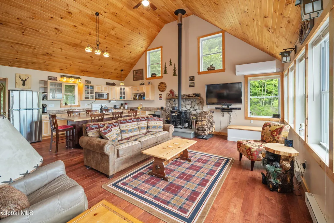
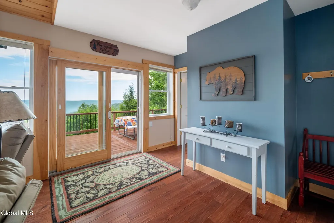
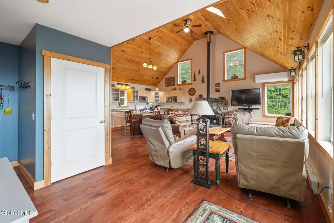
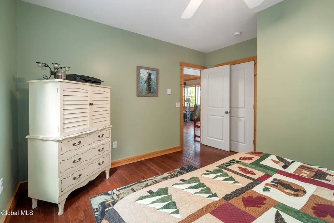
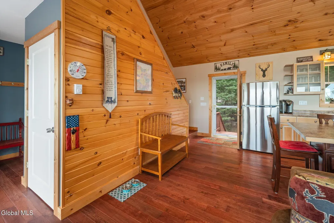
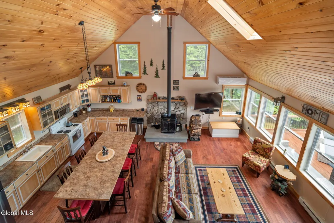
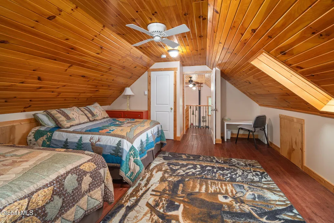
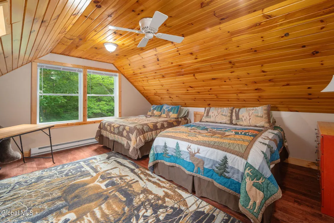
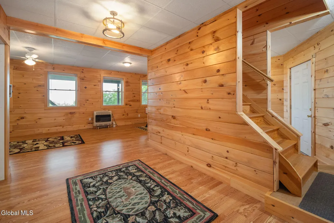
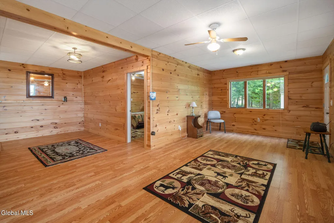
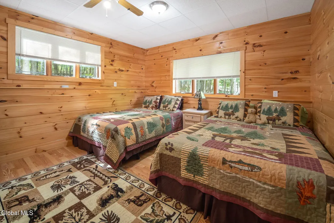
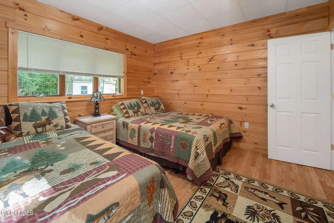
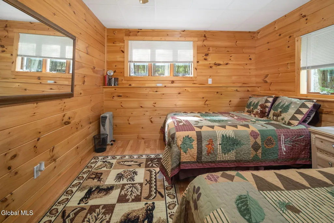
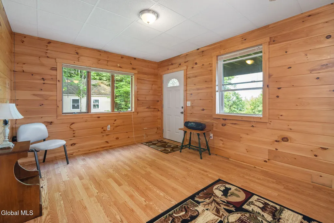
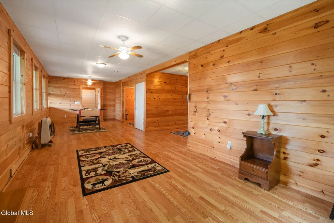
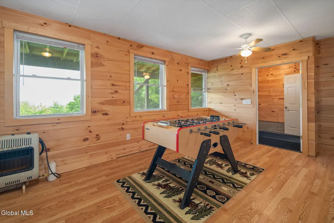
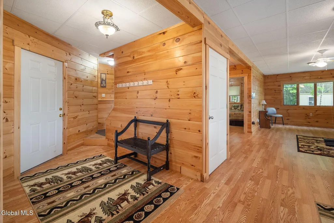
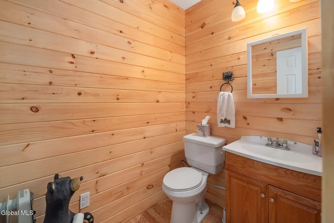
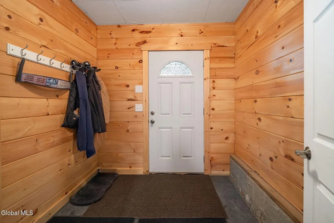
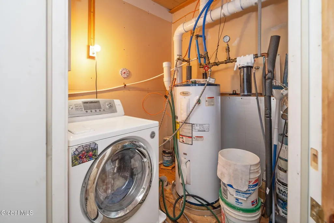
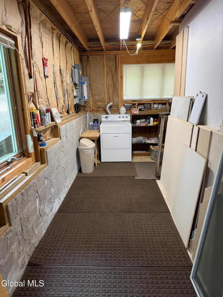
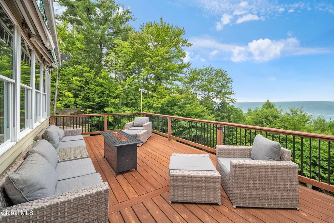
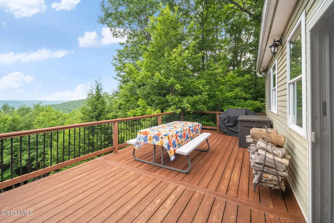
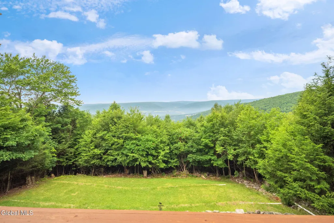
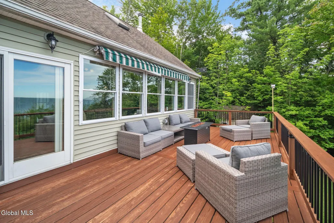
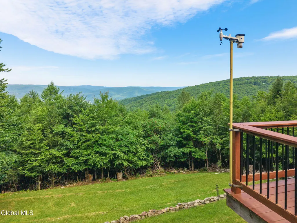
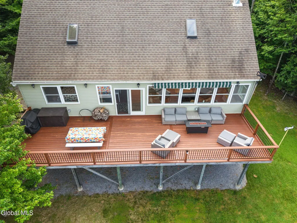
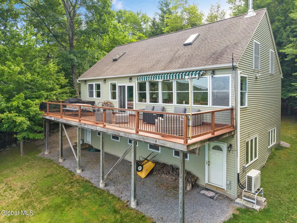
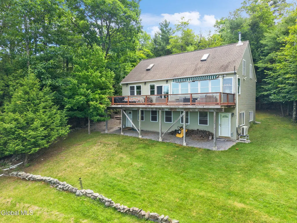
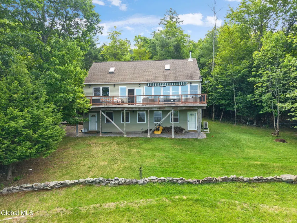
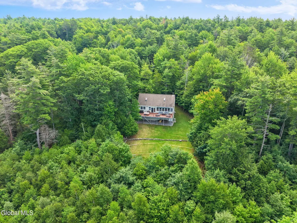
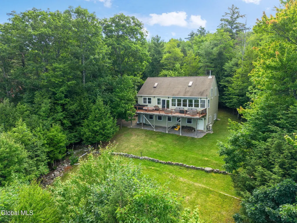
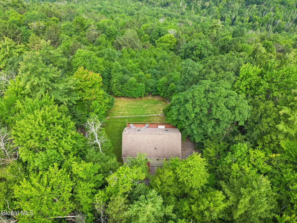
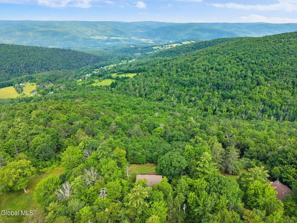
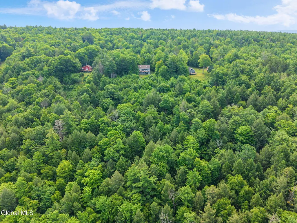
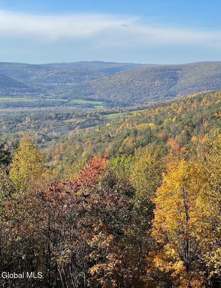
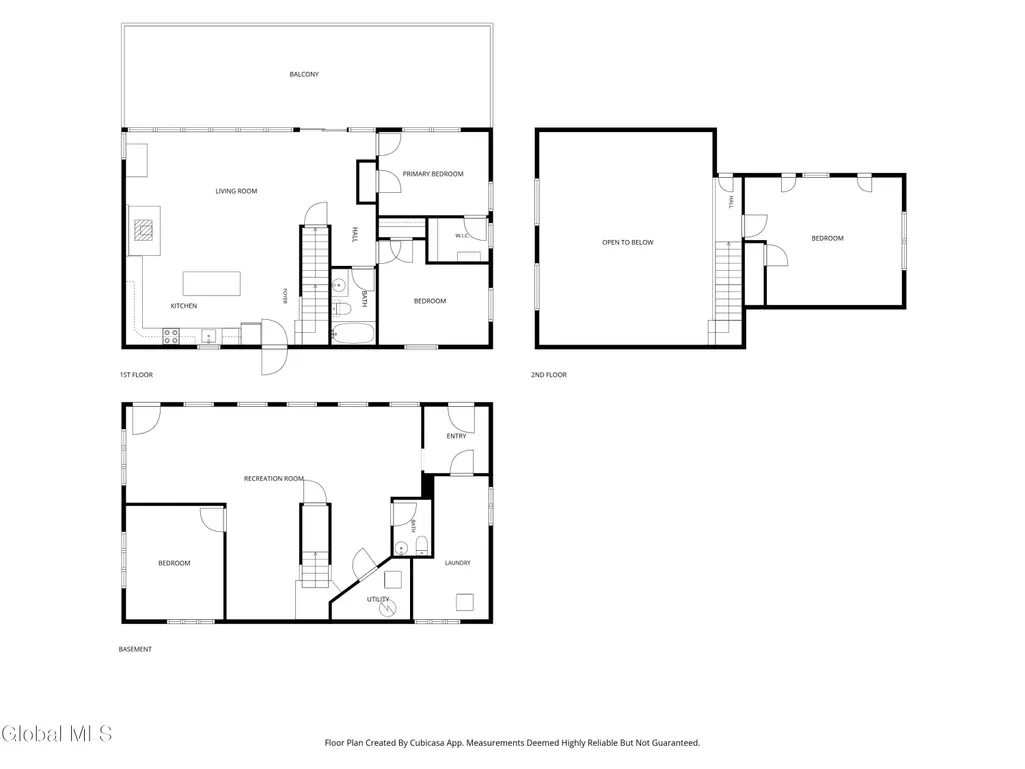
COME FOR THE VIEWS, STAY FOR THE LIFESTYLE! Perched high on the mountain in the private community of High Pine Meadows, this spacious 2860 square foot chalet is the kind of place that makes you slow down, breathe deep, and appreciate where you are. With incredible panoramic mountain views, a cozy atmosphere, and three levels of comfortable living space, this is your opportunity to own a true mountain retreat. The heart of the home is the impressive open great room, where the kitchen and living room come together beneath a wall of windows that fills the space with natural light and puts the spectacular views front and center. Gather around the wood stove on chilly evenings, relax with family and friends, or simply sit back and watch the seasons change right outside your windows. The loft bedroom overlooks the great room and adds to the chalet's warm and inviting character. The main level offers two bedrooms and a full bath. Head downstairs to the spacious walkout lower level, where you'll find another bedroom, half bath, laundry/utility room, plus a large family room/game room, plenty of space for guests, game nights, movie nights, or simply spreading out and enjoying mountain life. Then there's the deck...and the views! Imagine starting your morning with a cup of coffee as the mountains wake up around you, or ending the day with your favorite drink while watching the sun slowly disappear over the horizon. These are the moments that make a mountain home special. Most furnishings are included, so you can start enjoying this getaway almost immediately. Whether you're looking for a full-time residence, weekend escape, family retreat, or a furnished vacation/short-term rental opportunity, this chalet is ready for its next chapter. Cozy. Comfortable. Private. Incredible views. Million-dollar scenery without the million-dollar price tag. Come see why this one is truly a must-see! Road maintenance agreement for snow removal is $250 per year.
| Price History | |
|---|---|
| 7/31/2026 | Listed $509,000 |
| 8/21/2026 | 2$499,000 |
General Features
| Sewer | Septic Tank |
|---|---|
| Heating | Baseboard,Ductless,Electric,Propane,Wood Stove |
| Cooling | Ductless |
| Utilities | Cable Connected |
| Possession | At Closing |
| Roof | Shingle,Asphalt |
| Appliances | Dryer,Electric Oven,Microwave,Refrigerator,Washer |
| Zoning | Single Residence |
| Patio/Porch Features | Deck |
| Architectural Style | Chalet |
| Security Features | Smoke Detector(s),Carbon Monoxide Detector(s) |
| Construction Materials | Drywall,Vinyl Siding |
| Year Built | 2008 |
| Electric | 200+ Amp Service,Circuit Breakers |
| View | Mountain(s),Trees/Woods |
| Property Subtype | Single Family Residence |
| County | Schoharie |
| New Construction | false |
| Property Type | Residential |
| HOA | false |
| Attached Garage | false |
| Contingency | Contingent - Continue to Show |
| Garage Y/N | No |
| Other Structures | Shed(s) |
| Total Rooms | 11 |
| Full Baths | 1 |
| Status | Contingent - Continue to Show |
| Buyer Financing | Conventional |
| Directions | Main Street to Clauverwie Rd, to Keyserkill Rd, Left on High Pine Meadows, follow to the top, #415, see sign. |
| City | Fulton |
| High School District | Gilboa-Conesville |
| Lot Size Units | Acres |
| Lot Size Square Feet | 218235.6 |
| Carport Y/N | No |
| Land Lease Y/N | No |
| Tax Annual Amount | 5971 |
| Home Warranty Y/N | No |
| Property Condition | Updated/Remodeled |
| Lease Renewal Y/N | No |
| Additional Parcels Y/N | No |
| Lease Considered Y/N | No |
| Rent Control Y/N | No |
| Virtual Tour | https://app.doaudiotours.com/unbranded?id=27524&lang=en-US |
| Standard Status | Pending |
| Tax Lot | 32.000 |
| MobileHomeRemainsYN | No |
| PostalCity | Middleburgh |
Interior Features
| Interior Amenities | High Speed Internet,Cathedral Ceiling(s),Eat-in Kitchen |
|---|---|
| Basement | Other,Exterior Entry,Finished,Full,Heated,Interior Entry,Walk-Out Access |
| Flooring | Tile,Wood |
| Fireplace Features | Wood Burning Stove,Living Room |
| Basement (Y/N) | No |
| Air Conditioning Y/N | true |
| Heating Y/N | true |
| Window Features | Screens |
| Fireplace Y/N | false |
| Above Grade Finished Area | 1716 |
| Half Baths | 1 |
| Laundry Features | Electric Dryer Hookup,In Basement,Laundry Room,Washer Hookup |
| Total Bedrooms | 4 |
| Below Grade Finished Area | 1144 |
| Below Grade Finished Area Source | Tax Bill |
| Above Grade Finished Area Source | Tax Bill |
| Total Baths | 2 |
Exterior Features
| Exterior Amenities | Lighting |
|---|---|
| Fencing | None |
| Parking Features | Stone,Driveway |
| Lot Features | Secluded,Mountain(s),Private,Road Frontage,Sloped,Views |
| Total Parking | 4 |
| Lot Size Area | 5.01 |
| Foundation Details | Concrete Perimeter |
| Spa | No |
| Lot Dimensions | 177x1008x418x736 |
| Lot Size Acres | 5.01 |
| Waterfront Y/N | false |
| Door Features | Sliding Doors |
| Other Equipment | Other |
| Crops Included Y/N | No |
| Horse Y/N | No |
| Irrigation Water Rights Y/N | No |
Amenities
- Foreclosure
- Views
- Short Sale
- New Construction
- Adult 55+
- Lease To Own
- No HOA Fees
- Furnished
- Primary On Main
- Air Conditioning
- Seller Finance
- Green
- Fixer Upper
- Horse
- Golf
- Fireplace
- Deck
- Garage
- Basement
- Pool
Property vs Single Family Average in 12122
Price
Taxes
Year Built
 ©2019 Global Multiple Listing Service, Inc. The data relating to real estate on this website comes in part from the Internet Data Exchange program of the GMLS. All information is deemed reliable but not guaranteed and should be independently verified. All properties subject to prior sale, change, or withdrawal. Neither listing broker(s), GMLS shall be responsible for any typographical errors, misinformation, or misprints, and shall be held totally harmless from any damages arising from reliance
